
Market Report
Sign up today to stay updated on what’s happening in your local real estate market.

2733 N Pulaski Road Chicago, IL 60639
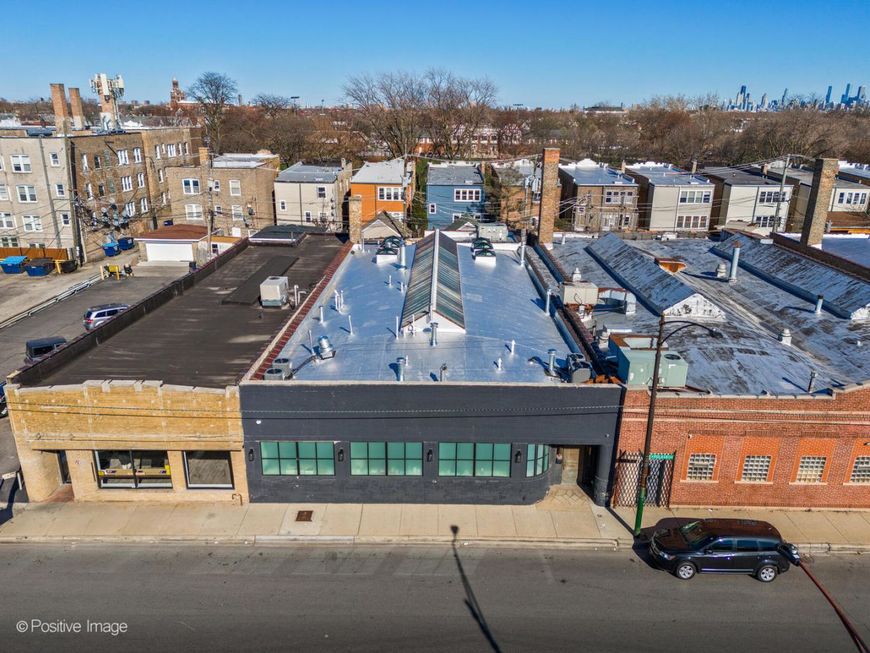
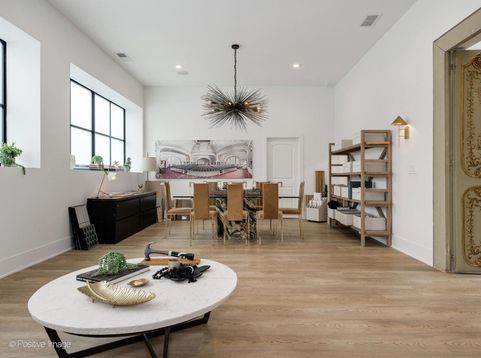
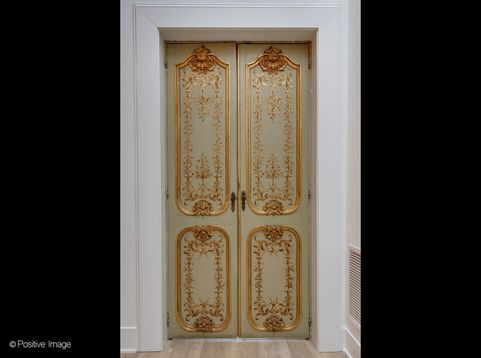
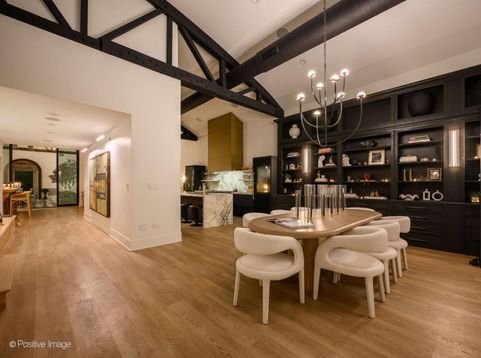
Explore the unmatched elegance of 2733 N Pulaski Road, where HGTV's Alison Victoria has transformed a historic bowtruss building into a Parisian-inspired live-work sanctuary in Logan Square West. Its discreet facade belies the opulent 7,000+ square feet of living space within. From the street, your first enter a dedicated work haven with its own bedroom/separate office and full bathroom, offering a seamless blend of work, comfort, and versatility. Pushing through antique French doors, you step into the residential part of the home, a space where grandeur and comfort converge. The open-layout dining area is first with ceilings soaring over 20 feet high and sleek floor to ceiling onyx cabinetry complete with a library ladder. Adjacent to the dining area lies the kitchen, a testament to culinary luxury with its earthy veined, built-in cabinetry and floating shelves that echo the elegance of the Calcutta turquoise marble waterfall island. A chef's dream, featuring a fully custom marble sink, an oversized marble-lined cabinet niche, and equipped with top-quality designer appliances such as a Thermador MicroDrawer Oven, TWO full-size wine fridges, a Dacor wine dispensing unit, a Miele espresso machine, and a 60-inch double-oven range, full-size refrigerator and freezer columns, and dishwasher all by BlueStar. There's a cozy theater room, a stylish powder room and, moving further, an incredible custom-crafted bar seamlessly connecting to the tranquil living area and creating an ideal venue for social gatherings. Reaching the core of the home, you have an awe-inspiring courtyard atrium. This central sanctuary features heated marble floors, an expansive 80-foot skylight, and supplemental pyramid skylights, creating an extraordinary indoor-outdoor ambiance unique to Chicago. Dominated by a 'spool,' a combined spa and pool-and encircled by faux olive trees and Parisian antique furnishings, the atrium offers a captivating old-world European allure with a roaring gas fireplace. Off the courtyard is a well-equipped workout room with rubber flooring and mirrored walls. There's a mud room with an infrared sauna and TWO separate heated 2-car garages. Crowning the main floor's luxurious offerings is the primary suite, embodying understated elegance and subtle allure. A cozy stone fireplace, framed by built-in recesses, anchors the space. Beautifully restored stained glass doors open into the atrium directly, inviting the leisurely charm of a serene, holiday-like retreat right within the room. The en-suite bathroom is expansive, featuring a spacious wet room with a natural stone accent wall, waterproof plaster, and herringbone tile heated floors. A wood-fronted vanity is adorned with a thick marble top and an under-mount sink, complemented by luxurious finishes and warm metal accents. Two custom walk-in closets complete the ensemble, with one thoughtfully equipped with an LG ThinQ washer & dryer for added convenience. On the second level are two additional bedrooms

Baird & Warner Patty Harbin 630.777.5861 Email
Property Details
Feature Descriptions
Location
See details and scored characteristics about this location.


Select a format below, new window will open and will prompt you to print.